
Faster project delivery
Steel is among the most durable building materials available. A properly engineered steel frame will outlast timber framing in every climate condition Victoria throws at it.

Reduced site disruption
Steel won't fuel a fire. For properties in Bushfire-Prone Areas or under Bushfire Management Overlays, our homes can be specified to BAL-12.5, BAL-19, BAL-29, or BAL-40 ratings.

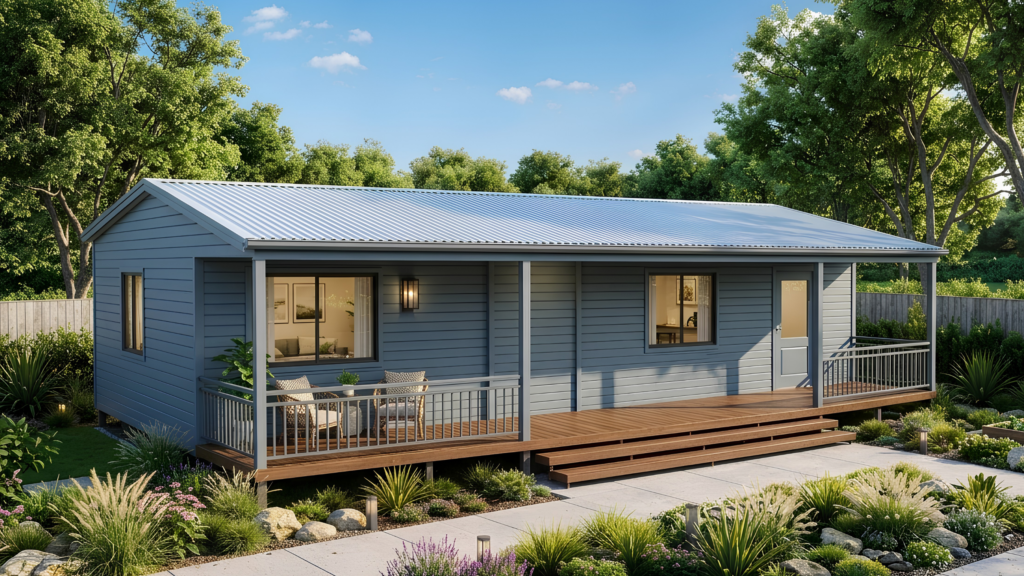
Modern designs
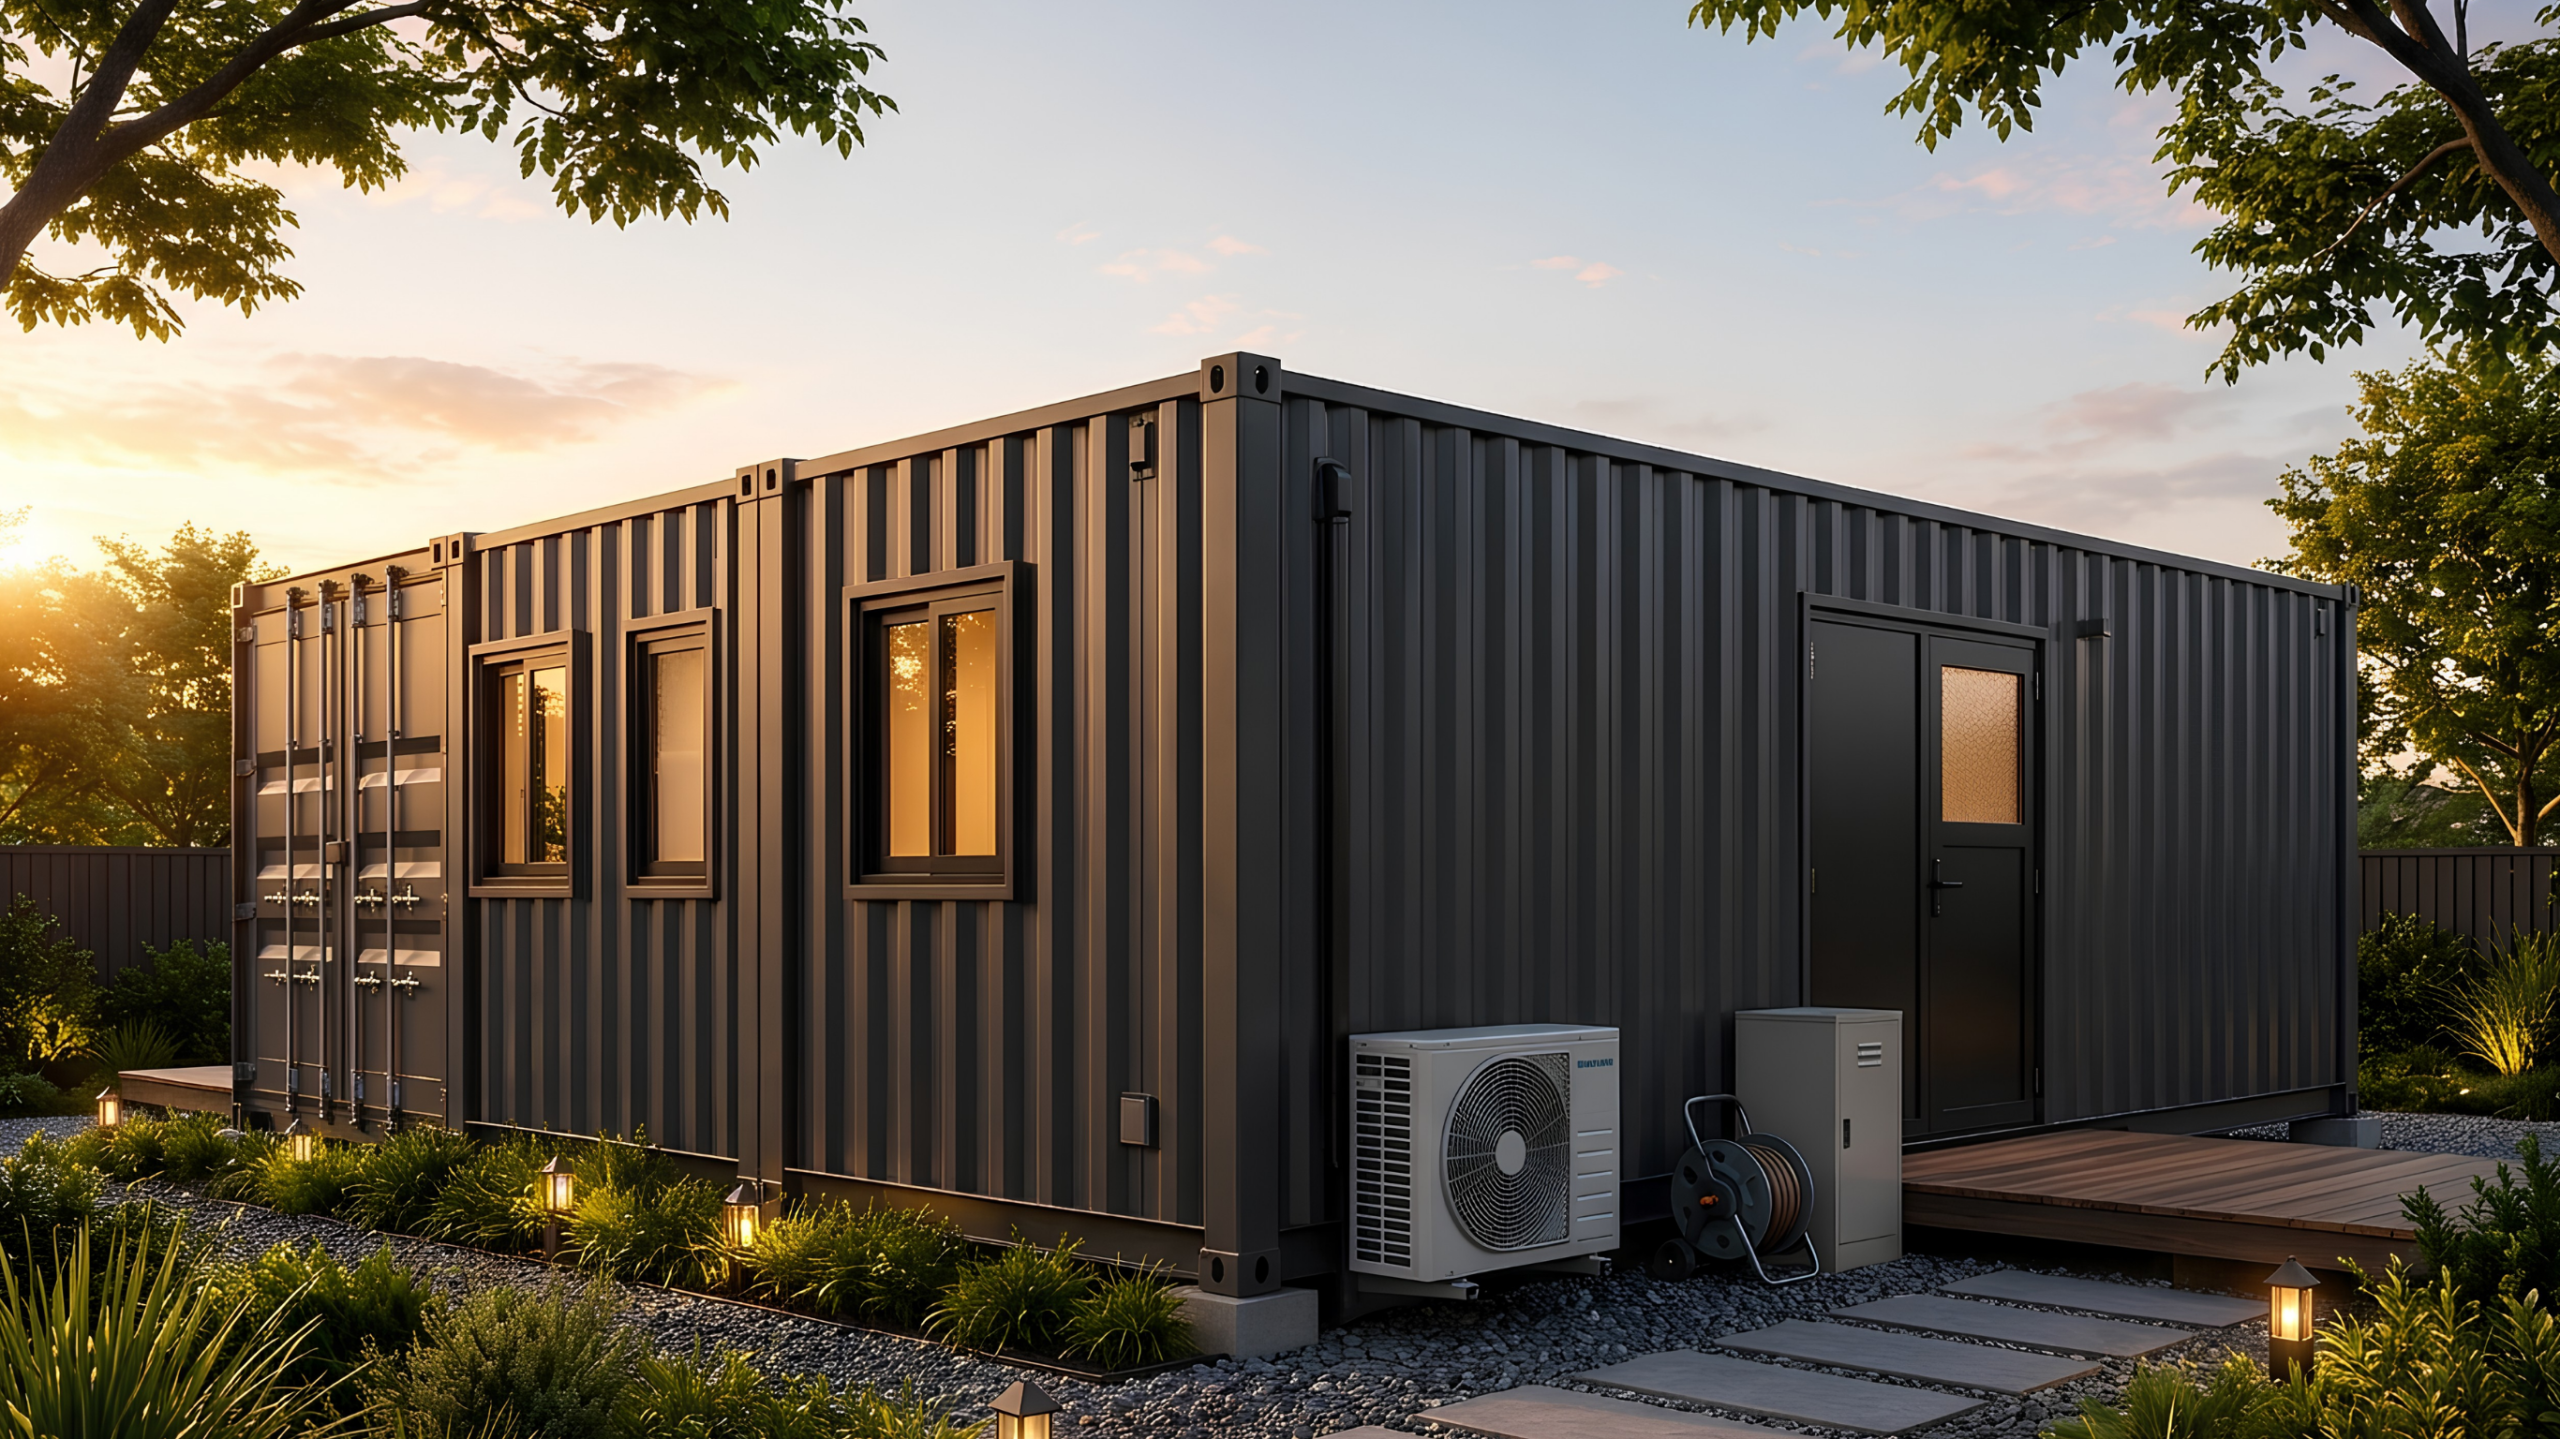
Our homes use EPS polystyrene-steel sandwich panels on walls, floors, and ceilings. Combined with double-glazed windows and proper ventilation design, they achieve the 7-star NatHERS energy rating now required under the NCC 2022 for all new dwellings in Victoria.

Suitable for urban and regional properties
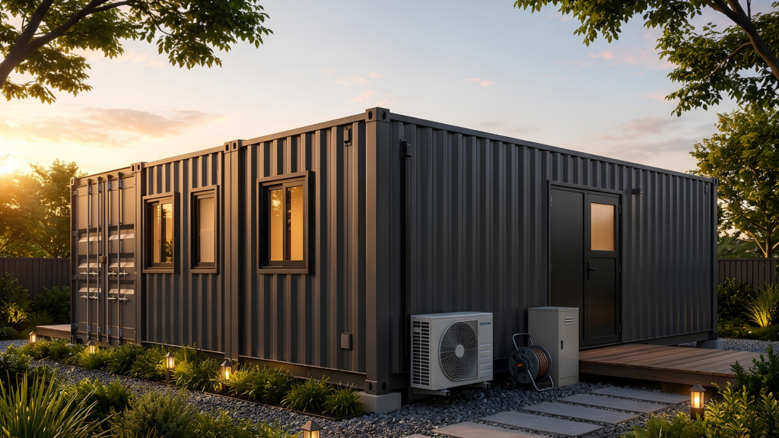
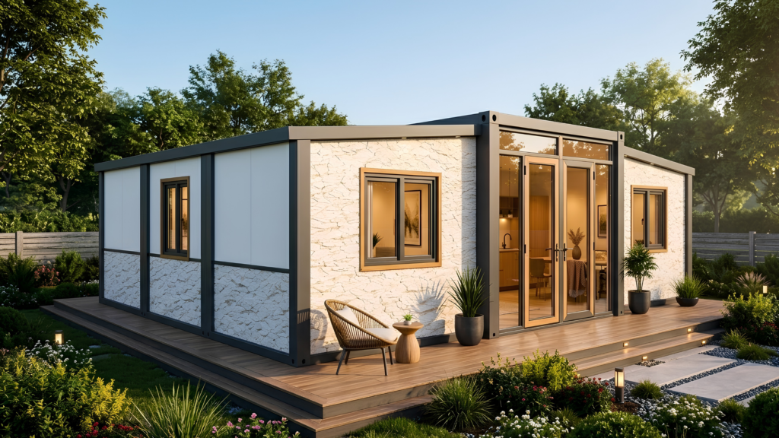
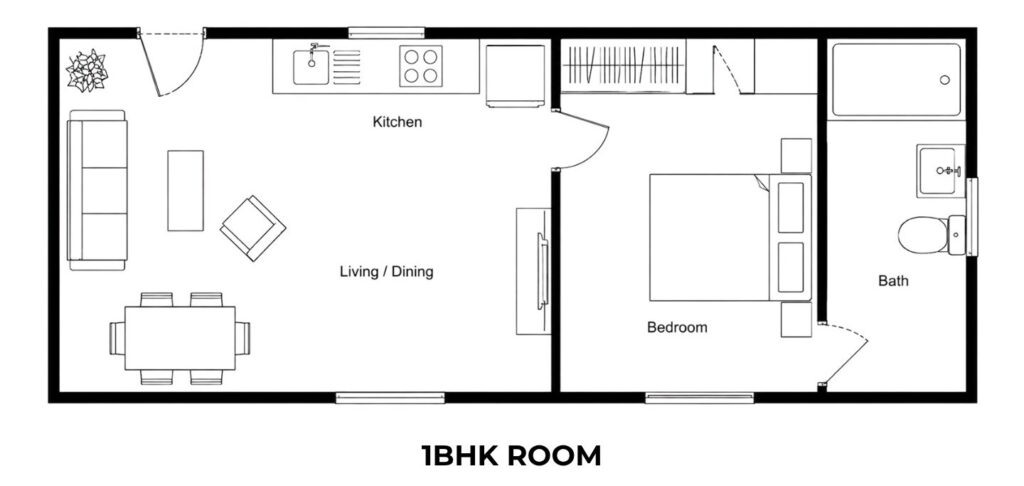
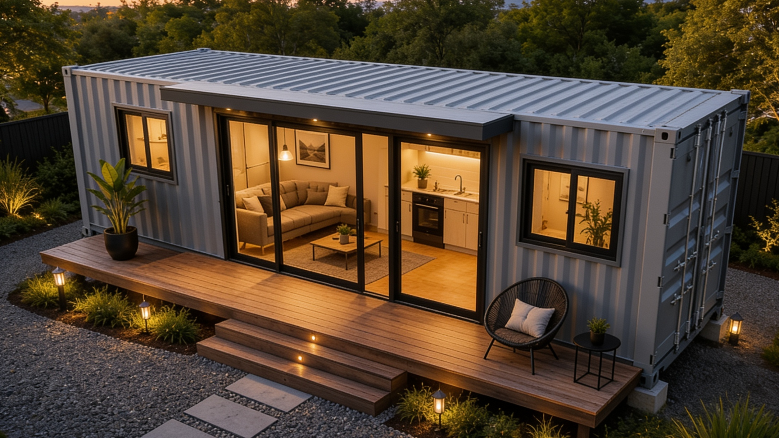
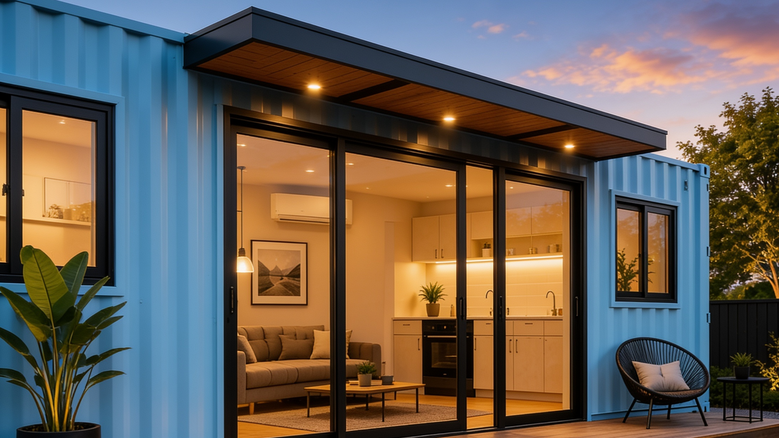
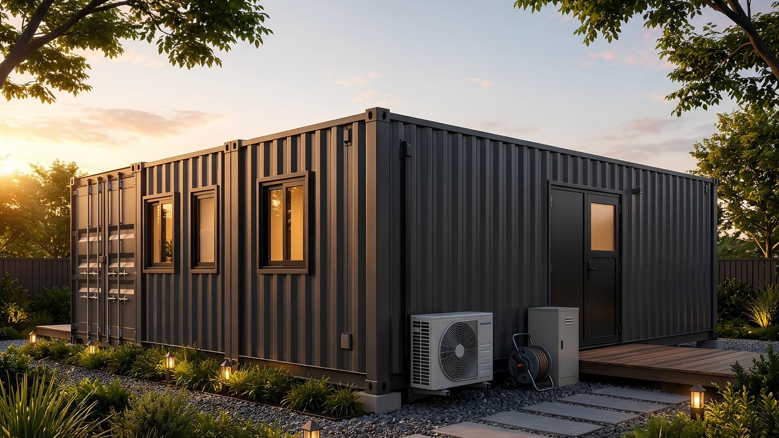
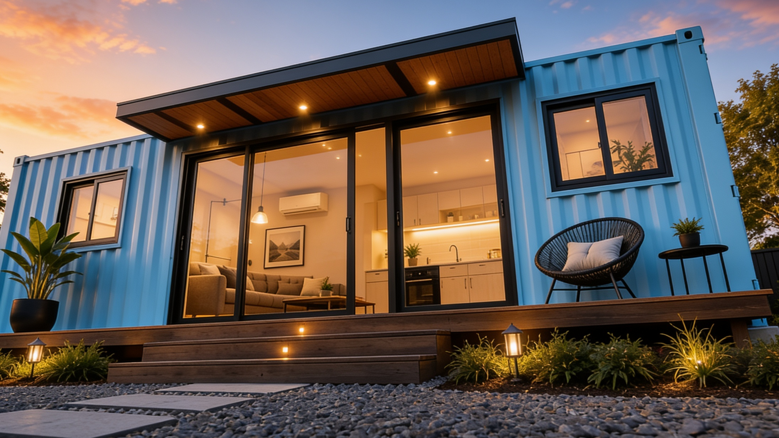
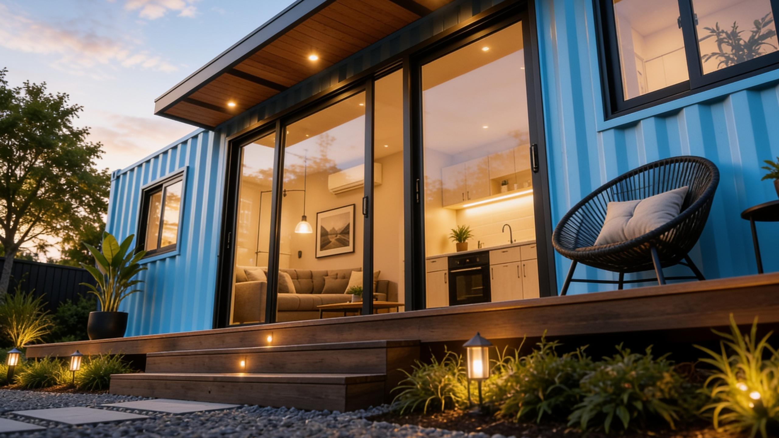
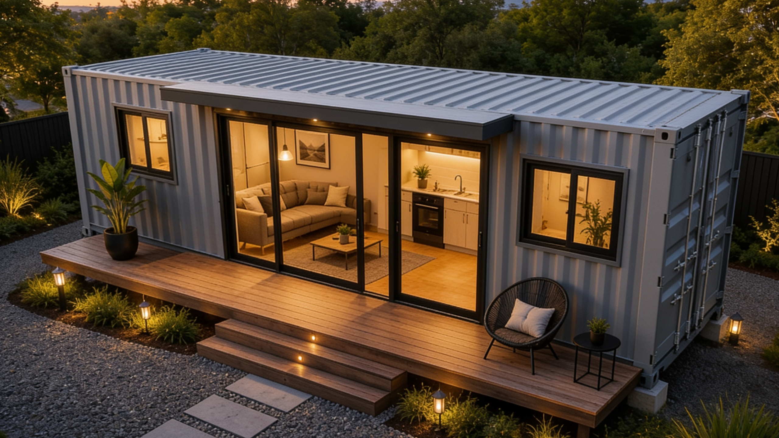
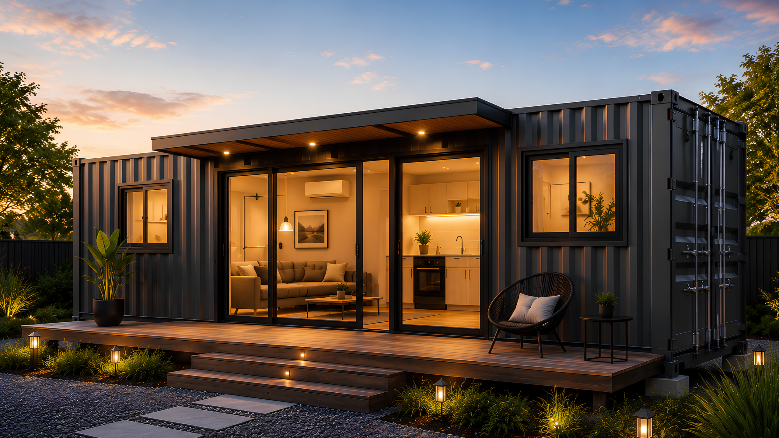
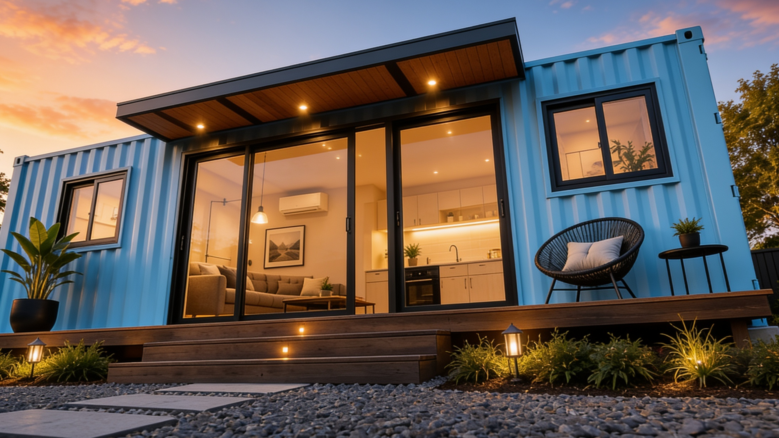
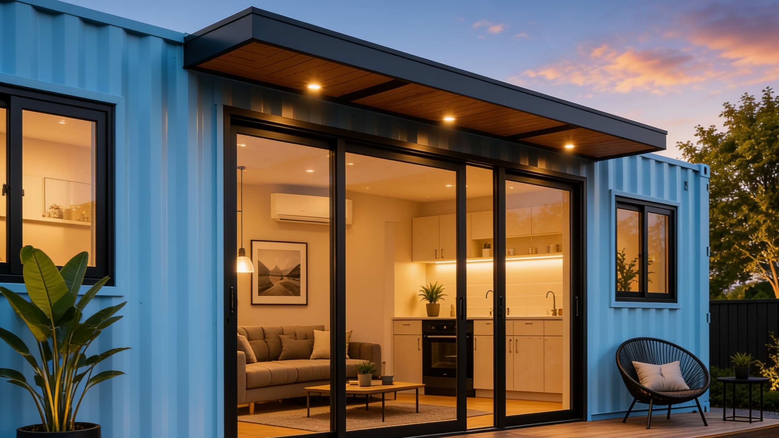
Container-style homes can be stacked, joined side by side, or extended with decks and patios to create larger footprints. Single-module studios, dual-bay two-bedders, or multi-module family homes, all from the same system.

Flexible housing options
Because the structural frame is factory-built and arrives on-site as a near-complete unit, installation takes only days. The weather doesn't stop us. Trades don't conflict.