Wordpress website

Container Homes

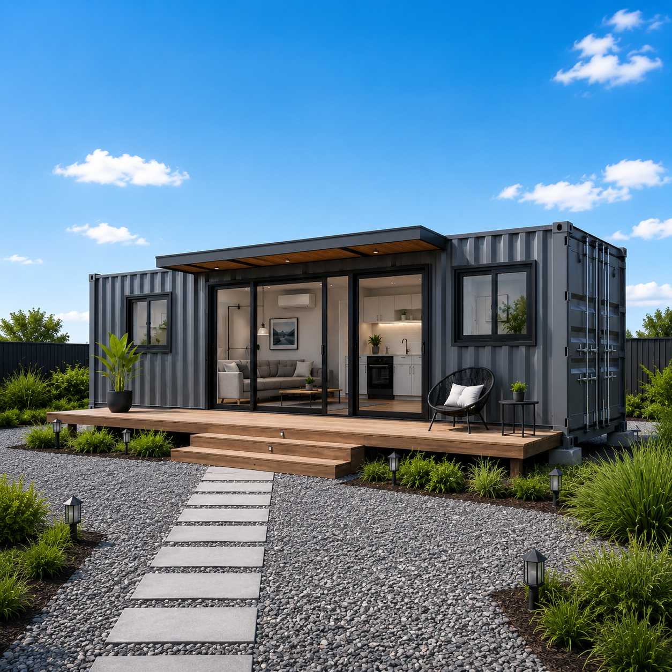
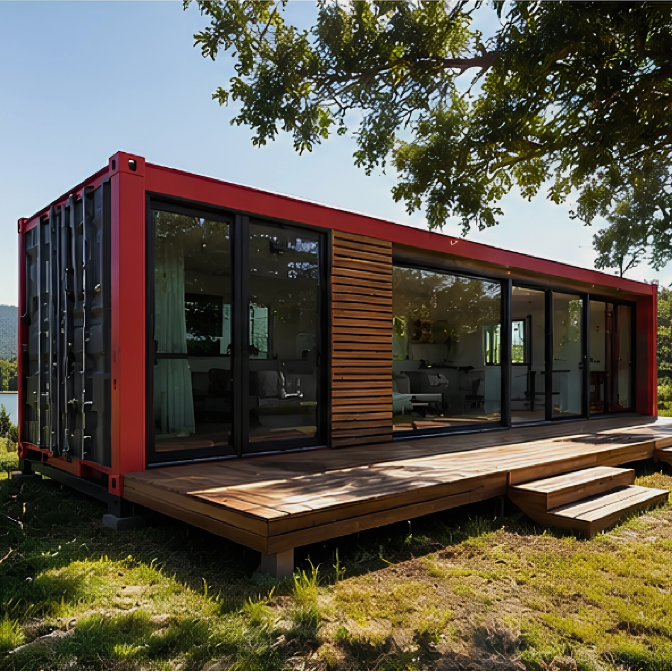
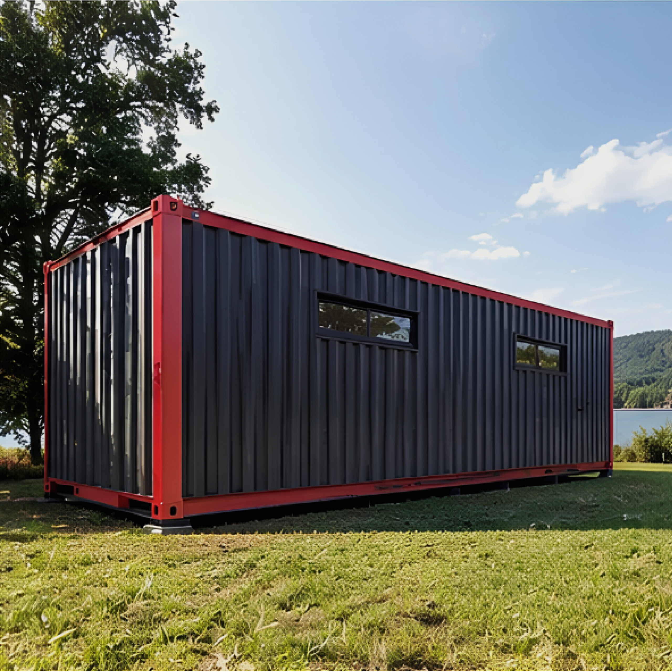
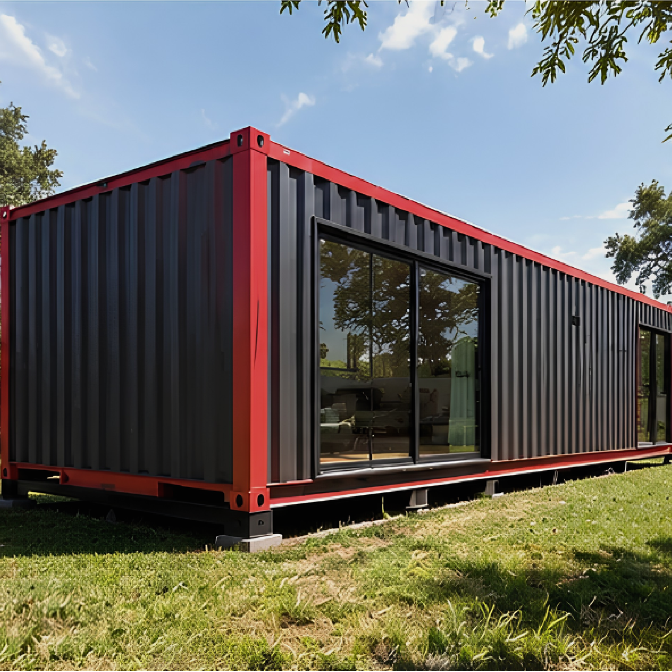
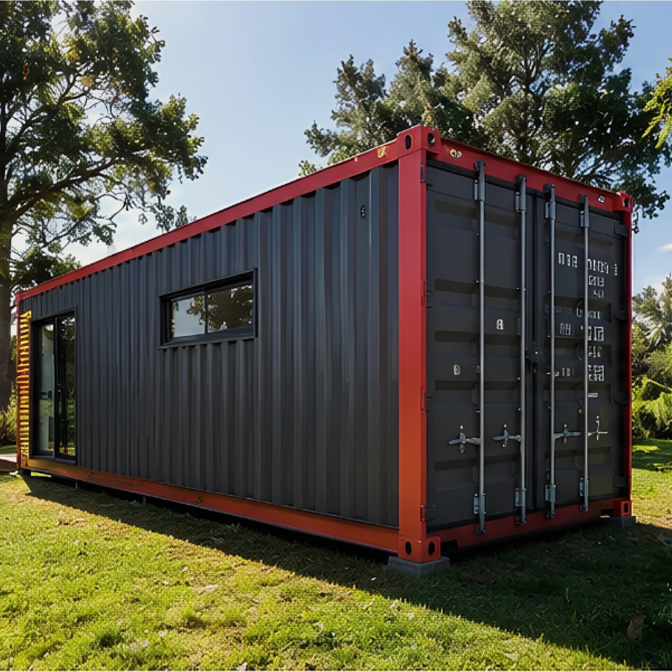
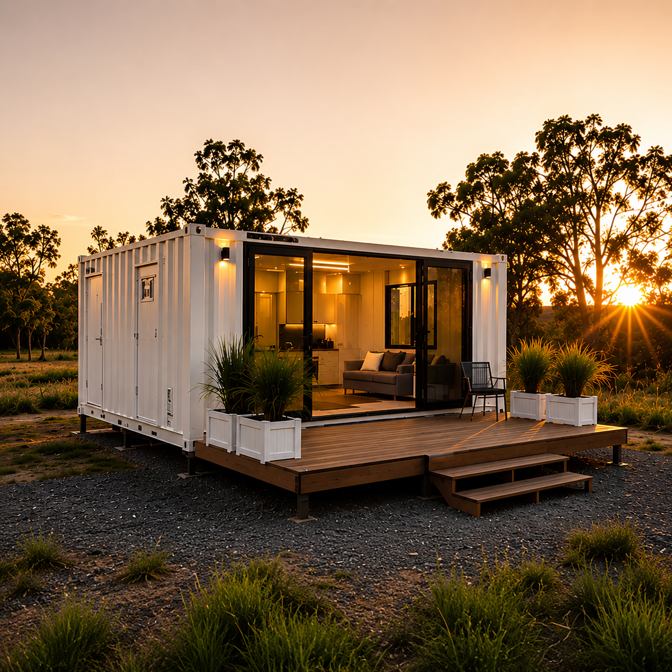
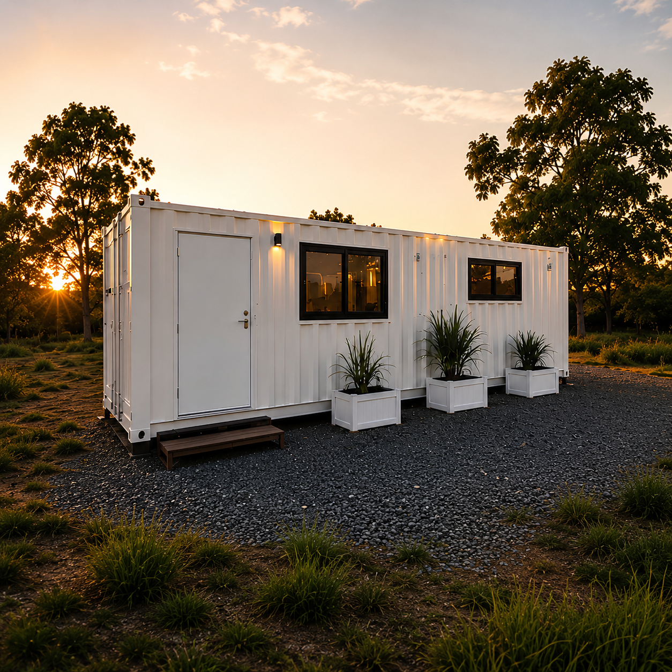
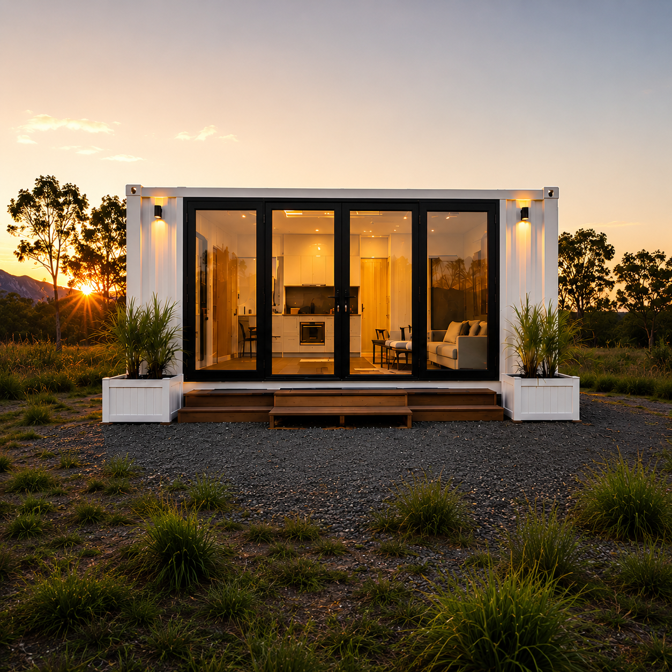
Steel-framed, architect-designed modern homes. Built from heavy-gauge galvanised steel frames and insulated sandwich panels. Thermal, acoustic, and weather-rated for Australian conditions. 

Why Steel-Framed Container Homes?

Structural Strength

Steel is among the most durable building materials available. A properly engineered steel frame will outlast timber framing in every climate condition Victoria throws at it.

Fire Resistance

Steel won't fuel a fire. For properties in Bushfire-Prone Areas or under Bushfire Management Overlays, our homes can be specified to BAL-12.5, BAL-19, BAL-29, or BAL-40 ratings.

Thermal Performance

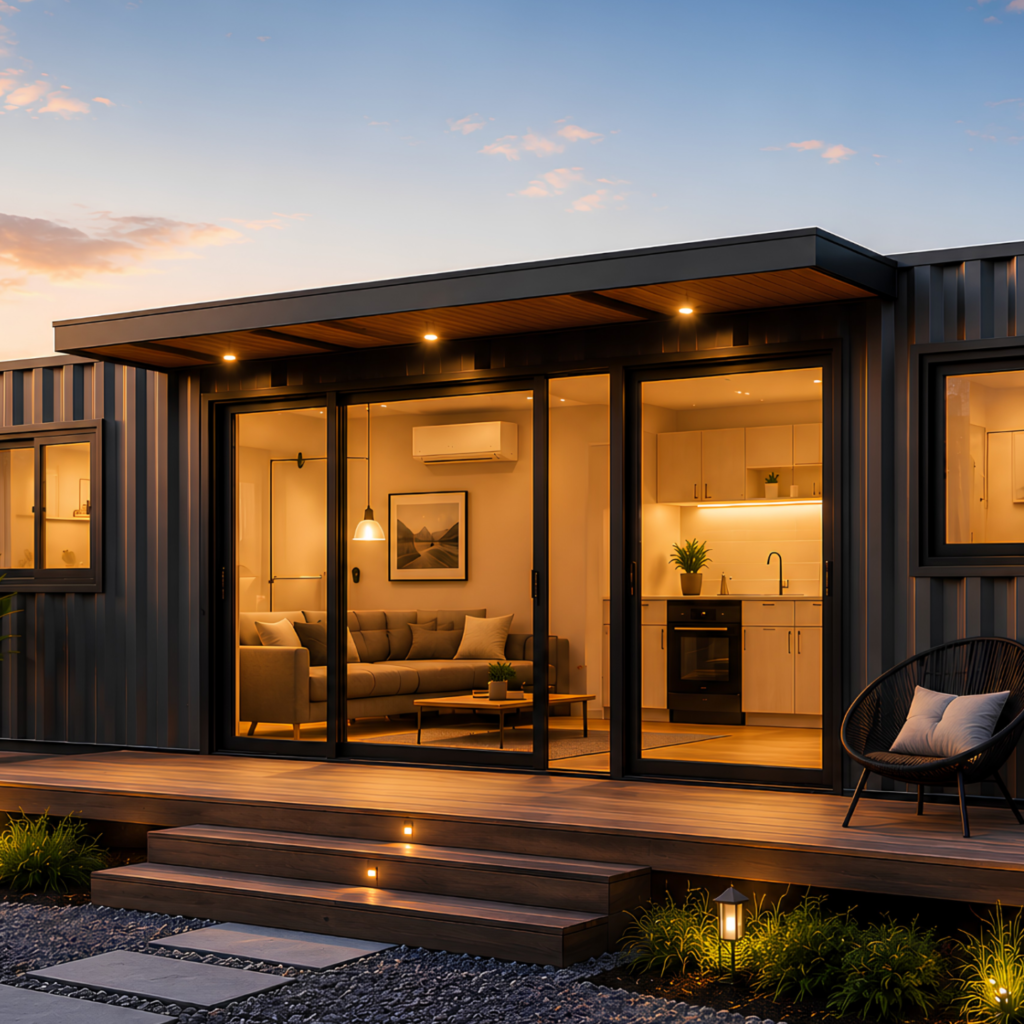
Our homes use EPS polystyrene-steel sandwich panels on walls, floors, and ceilings. Combined with double-glazed windows and proper ventilation design, they achieve the 7-star NatHERS energy rating now required under the NCC 2022 for all new dwellings in Victoria.

Speed of Construction

Because the structural frame is factory-built and arrives on-site as a near-complete unit, installation takes only days. The weather doesn't stop us. Trades don't conflict.

Design Flexibility

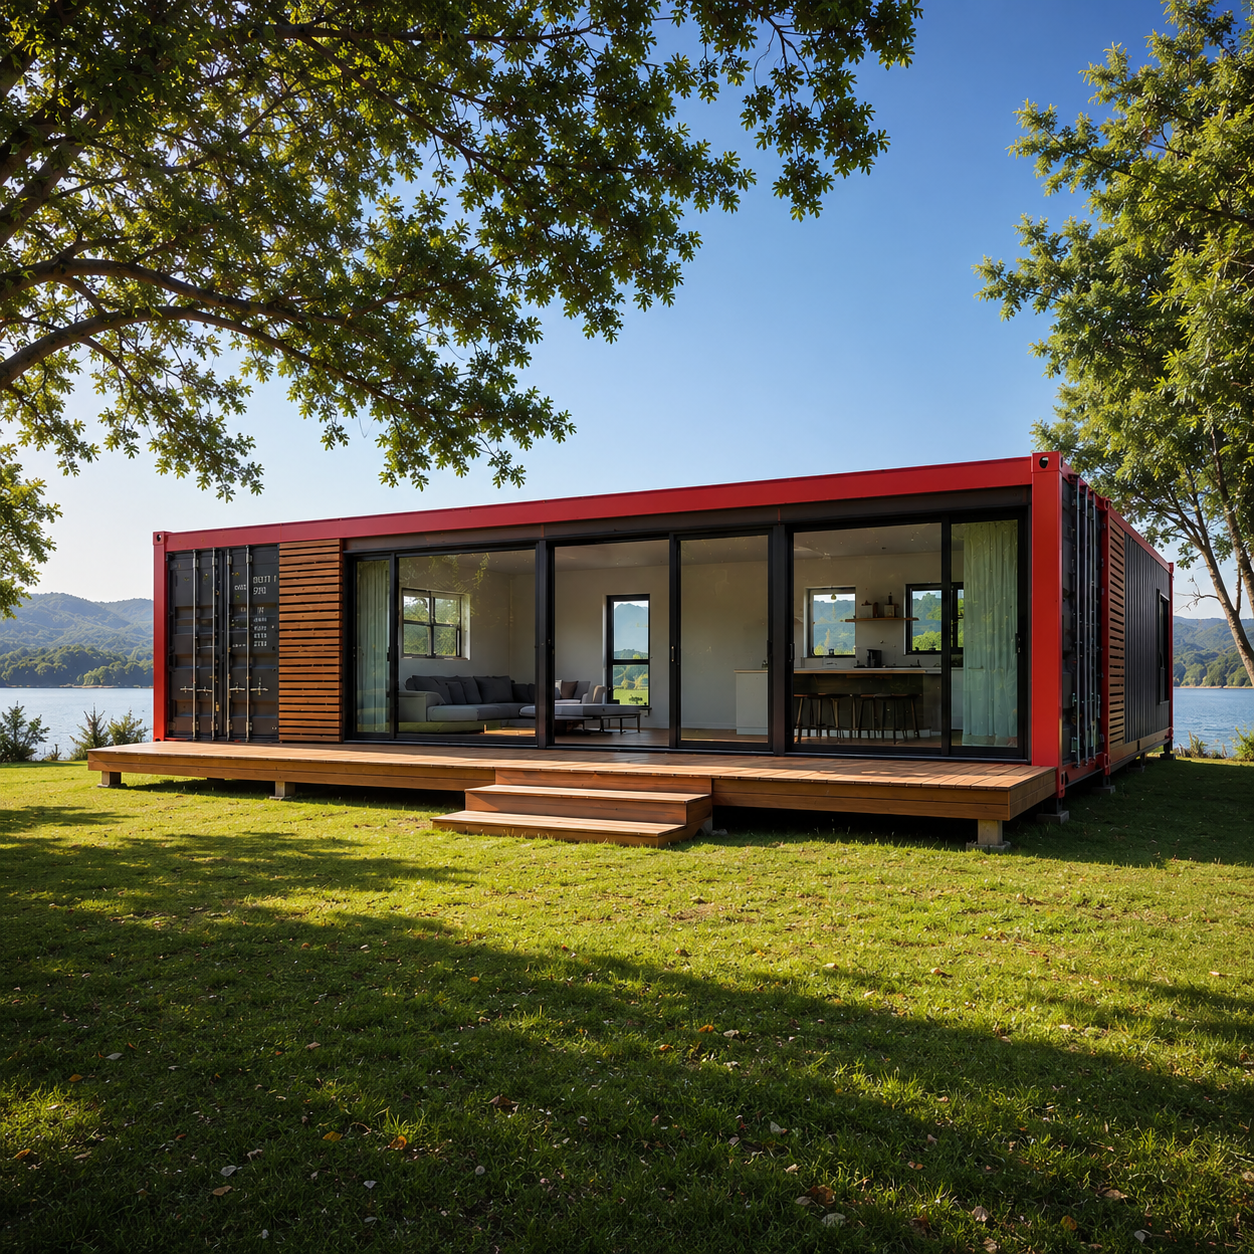
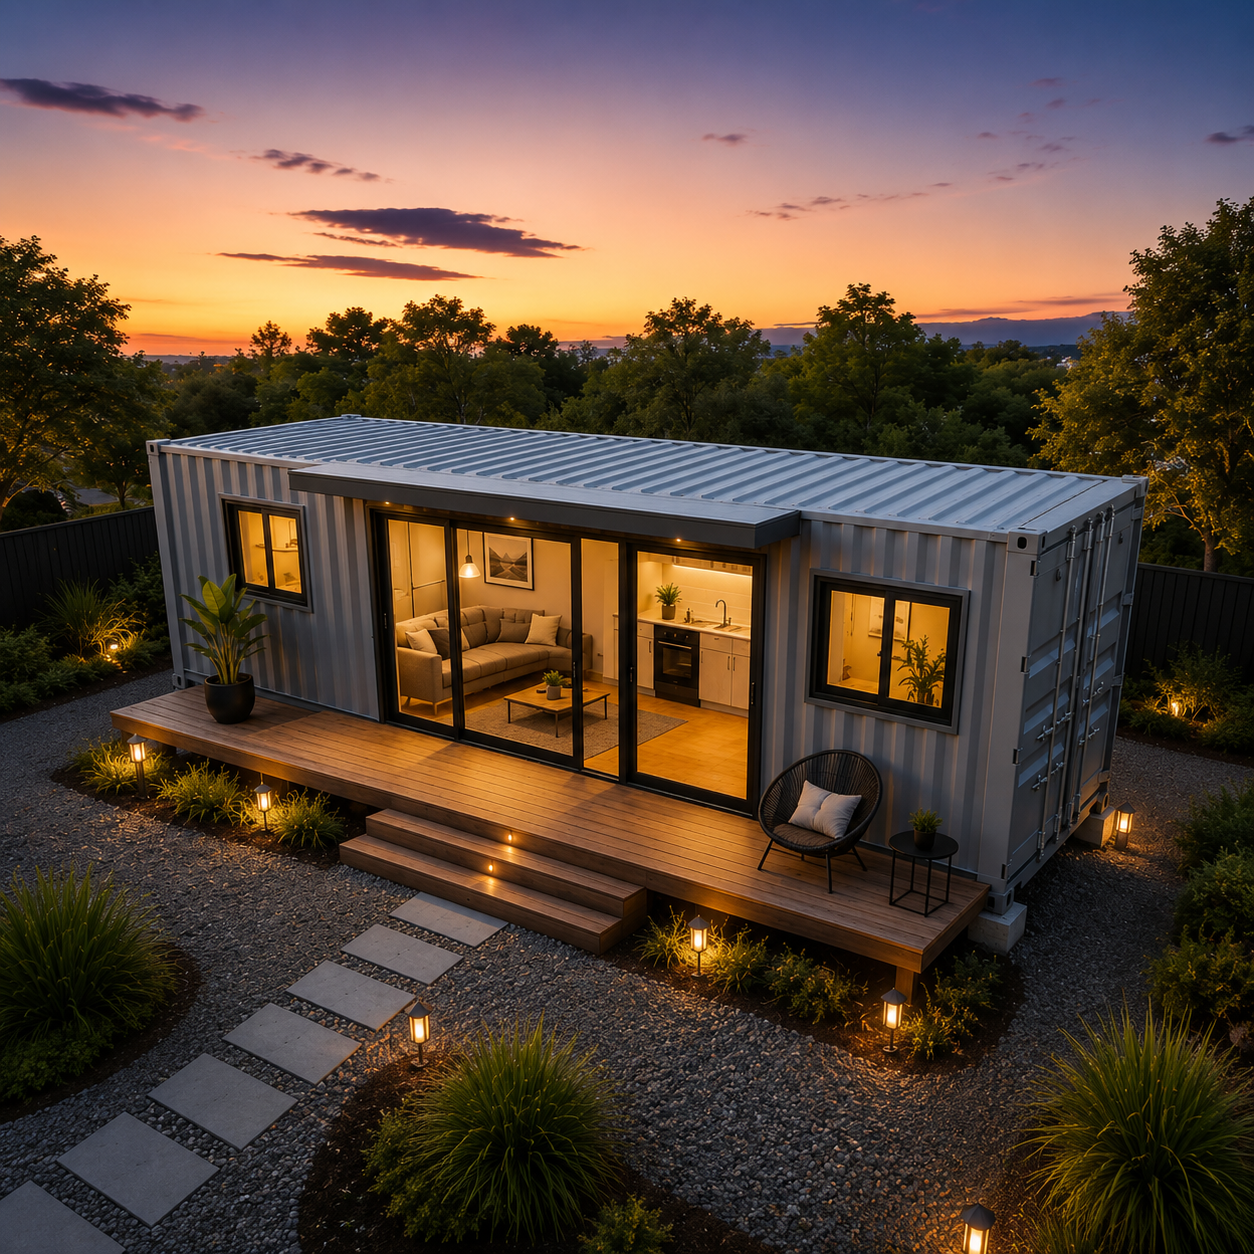
Container-style homes can be stacked, joined side by side, or extended with decks and patios to create larger footprints. Single-module studios, dual-bay two-bedders, or multi-module family homes, all from the same system.
Our Range

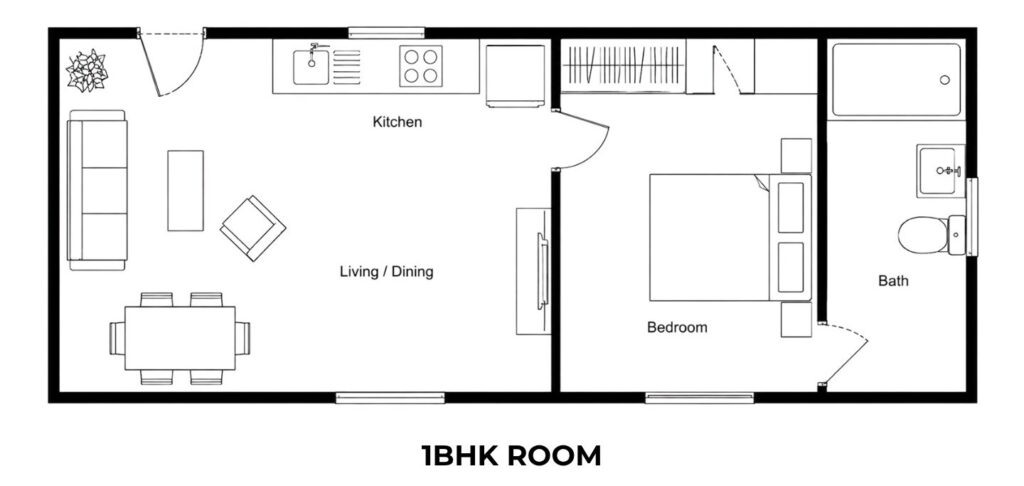
Studio

(1-Bedroom)
From  $69,000
Self-contained with a kitchenette, bathroom, and living zone.
Expands to approximately 36m²
2 Bedroom Configuration
Full Kitchen & Bathroom
2.25m Ceiling Height

Classic

(2-Bedroom)
From  $89,000
The most popular configuration for rental investment or family use. Full kitchen, bathroom, open-plan living, and two bedrooms.
Expands to approximately 48m²
2–3 Bedroom Configuration
Full Kitchen & Bathroom
2.25m Ceiling Height

Extended

(3-Bedroom)
From  $115,000
Multi-module configuration offering a full family home footprint. Ideal for permanent living or high-yield short-stay.
Expands to approximately 60m²
3 Bedroom Configuration
Full Kitchen & Bathroom
2.25m Ceiling Height

Custom Configuration

Tell us how you live, and we’ll design around it. Split layouts, wraparound decks, double-height ceilings, and bespoke interiors are available.

Specifications

Frame

Heavy-gauge hot-dipped galvanised steel

Wall Panels

EPS polystyrene-steel sandwich panels

Ceiling Height

2.4m standard, 2.7m high-ceiling option

Windows

Double-glazed tempered glass, aluminium frames

Insulation

Integrated wall/roof/floor — 7-star NatHERS rated

Flooring

Vinyl plank, tiles, or timber-look options

Electrical

AS/NZS 3000 compliant wiring, LED lighting

Plumbing

Copper or PEX, compliant with AS 3500

Bushfire Rating

BAL options available on request

Starting Price From $69,000

Fully installed

Frequently Asked Questions

Yes. When built to Class 1a building standards under the National Construction Code and issued with an Occupancy Certificate, a container home is a legal permanent dwelling. Our homes meet all requirements.

It depends on your intended use and site. As a secondary dwelling (granny flat) under 60m², most Victorian residential lots no longer require a planning permit following the 2023 reforms. A building permit is always required. We manage this process for you.

Yes, as a long-term rental, short-term Airbnb listing, or secondary dwelling. Your Occupancy Certificate confirms it is legally habitable and rentable.

A properly maintained steel-framed home has a structural lifespan of 50+ years. Our exterior cladding and roofing carry manufacturer warranties of 15–25 years.

They can reduce construction time and labour costs, but the final cost depends on insulation, finishes, transportation, utilities, and site preparation.

FOUND YOUR PERFECT
FLOOR PLAN?

Request the full specification pack, detailed layouts, inclusions, and pricing information.