- Defenseventure@info.com
- 9730 Reseda Blvd Northridge,(CA), 91324
- (818) 700-1514
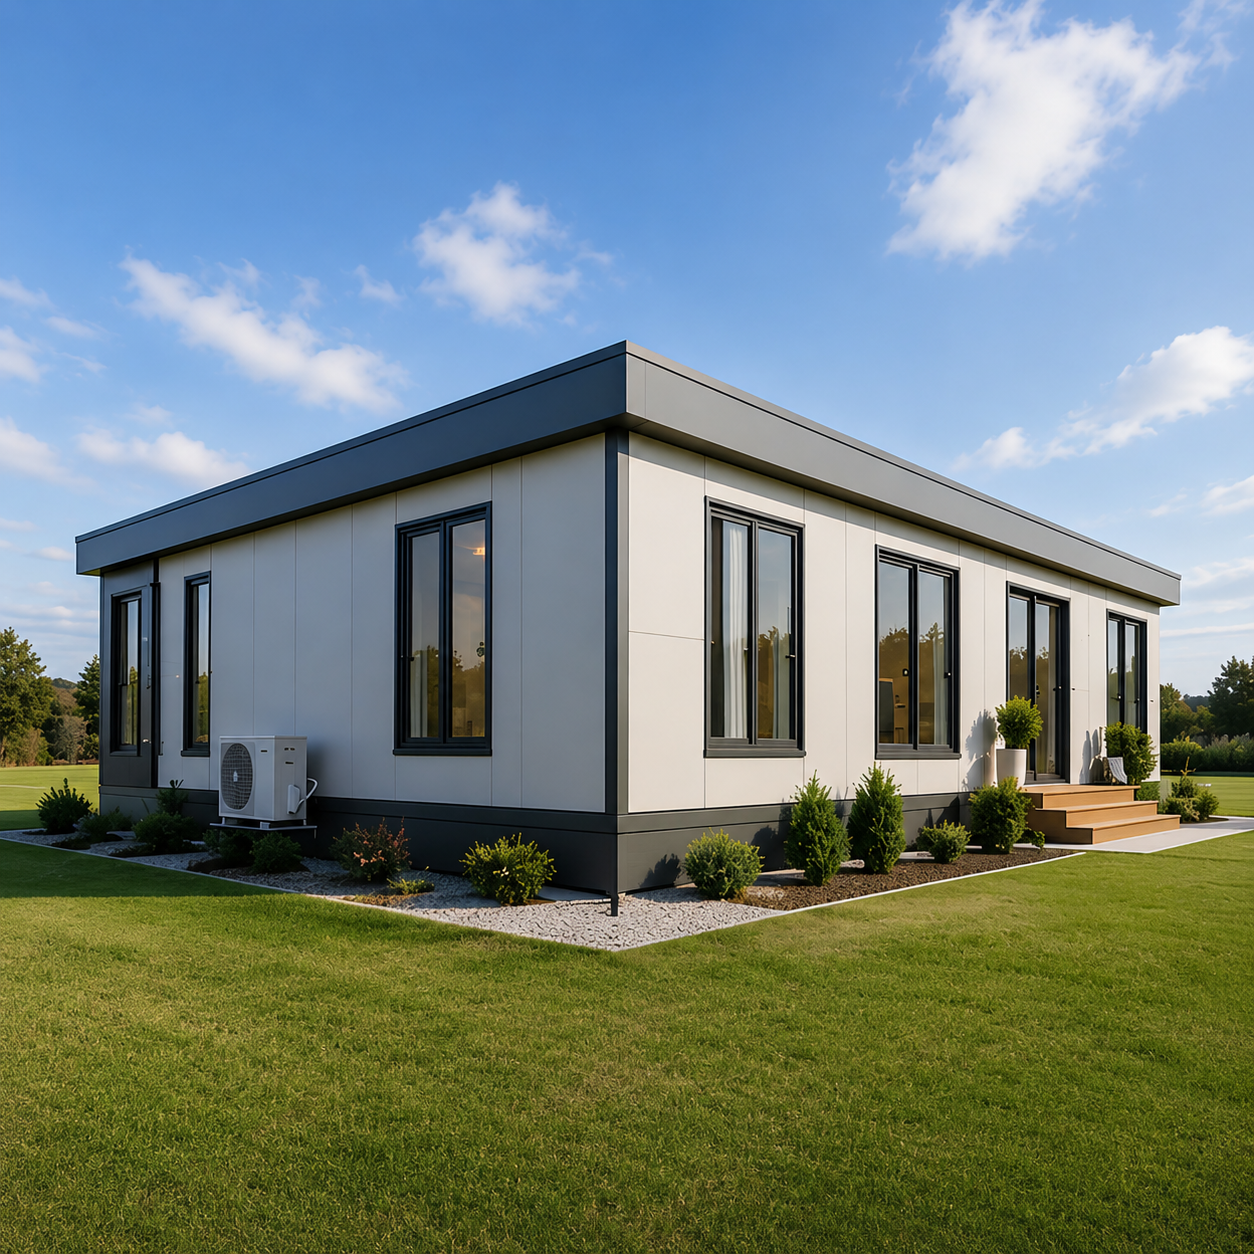
Flat Pack Home
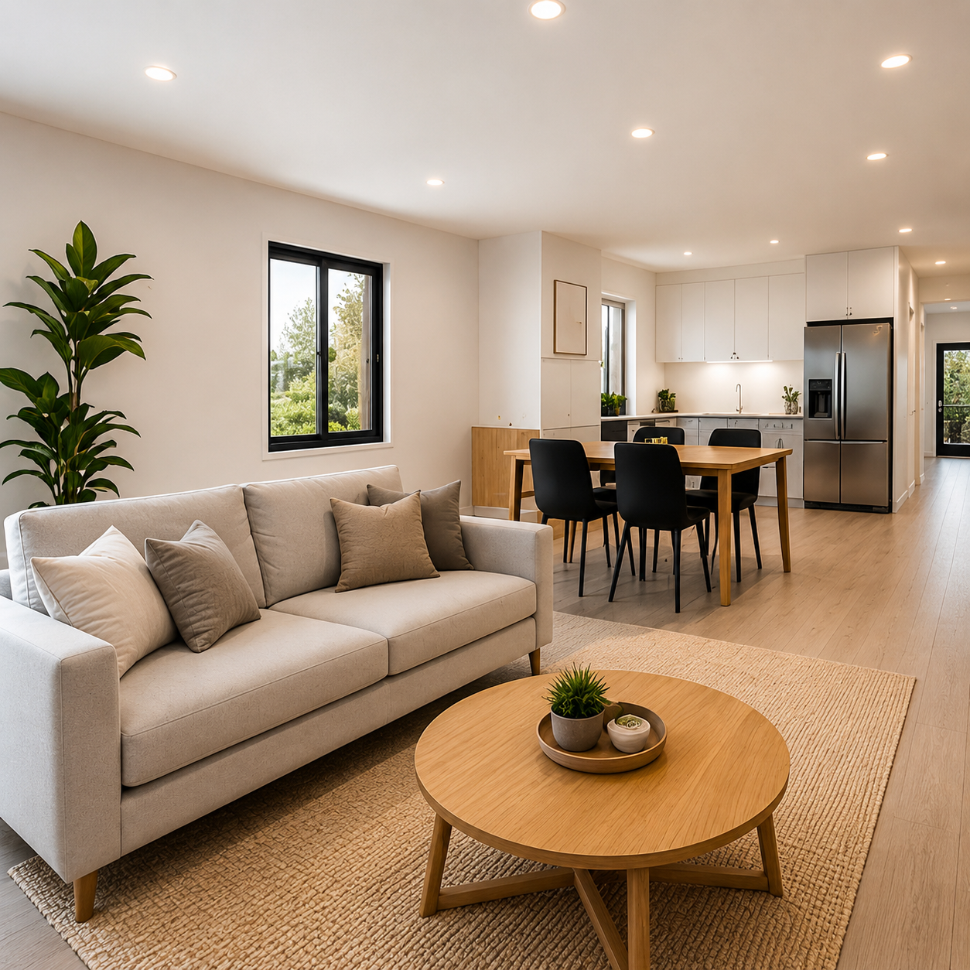
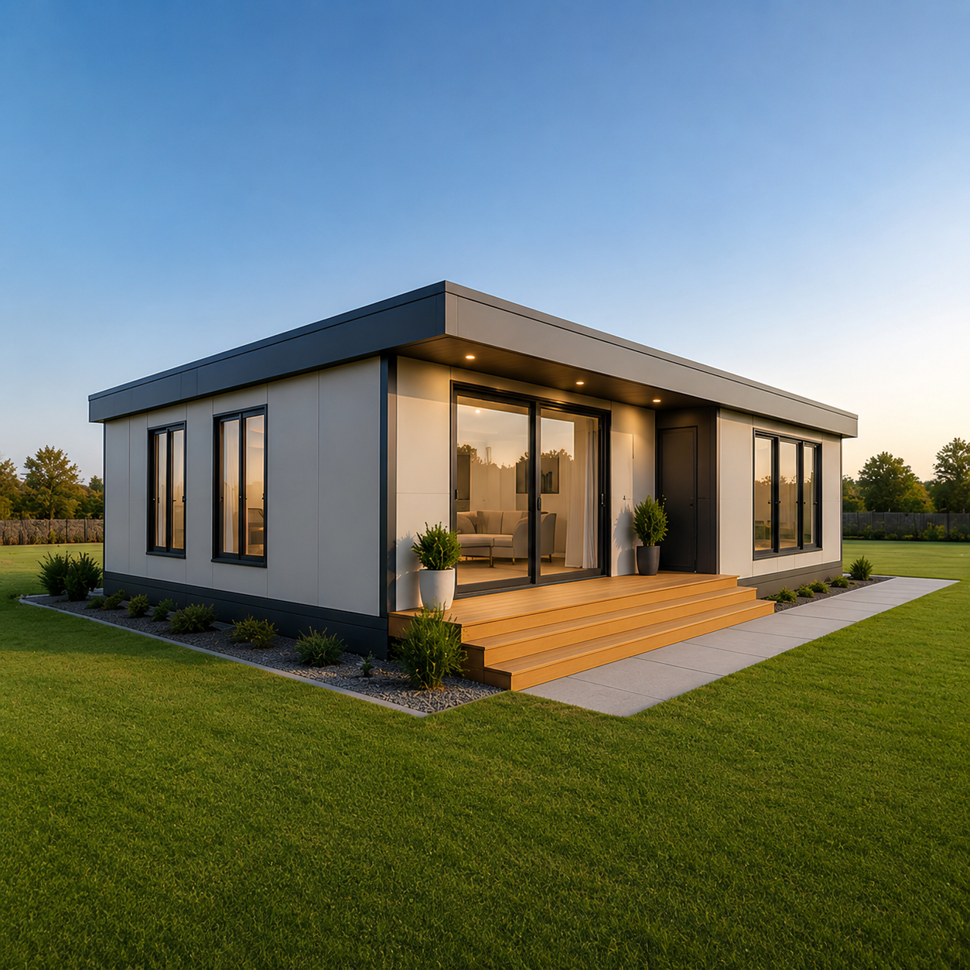
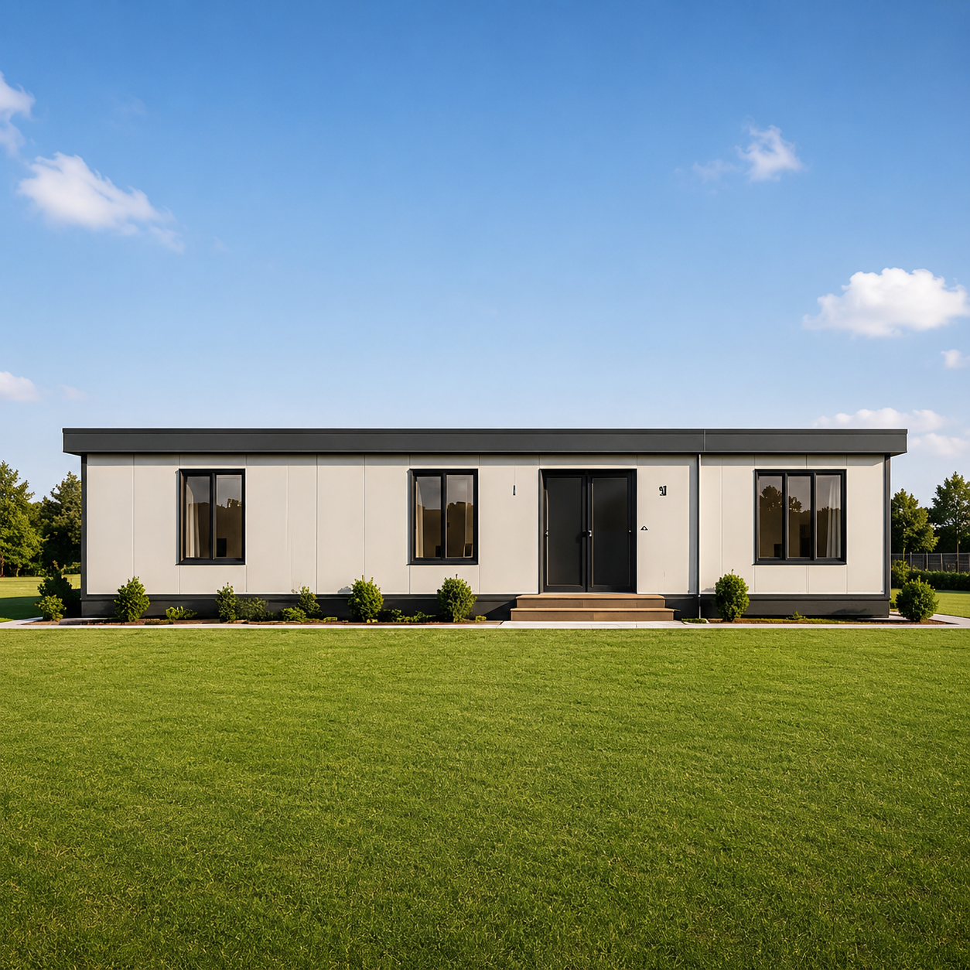
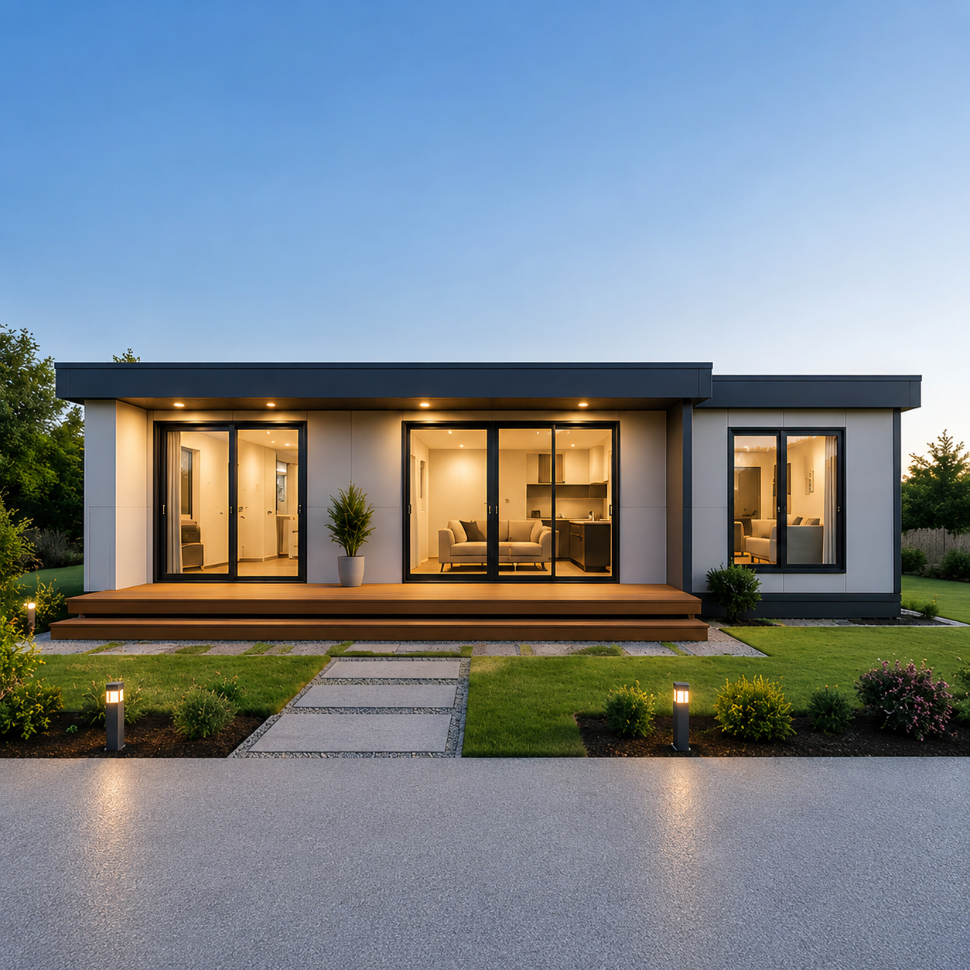
Instead of oversized crane-mounted modules, your home is delivered as pre-manufactured wall panels, floor structure, and roof components. Then assembled on your land. No wide-load permits. No compromises on design. They are particularly suited to rural properties, difficult-access sites, and projects where transport flexibility is important.
Why Flat Pack Home?

Better Site Access
Ideal for properties where transporting large modular structures may be difficult.

Lower Transport Complexity
Efficient delivery methods help simplify logistics.
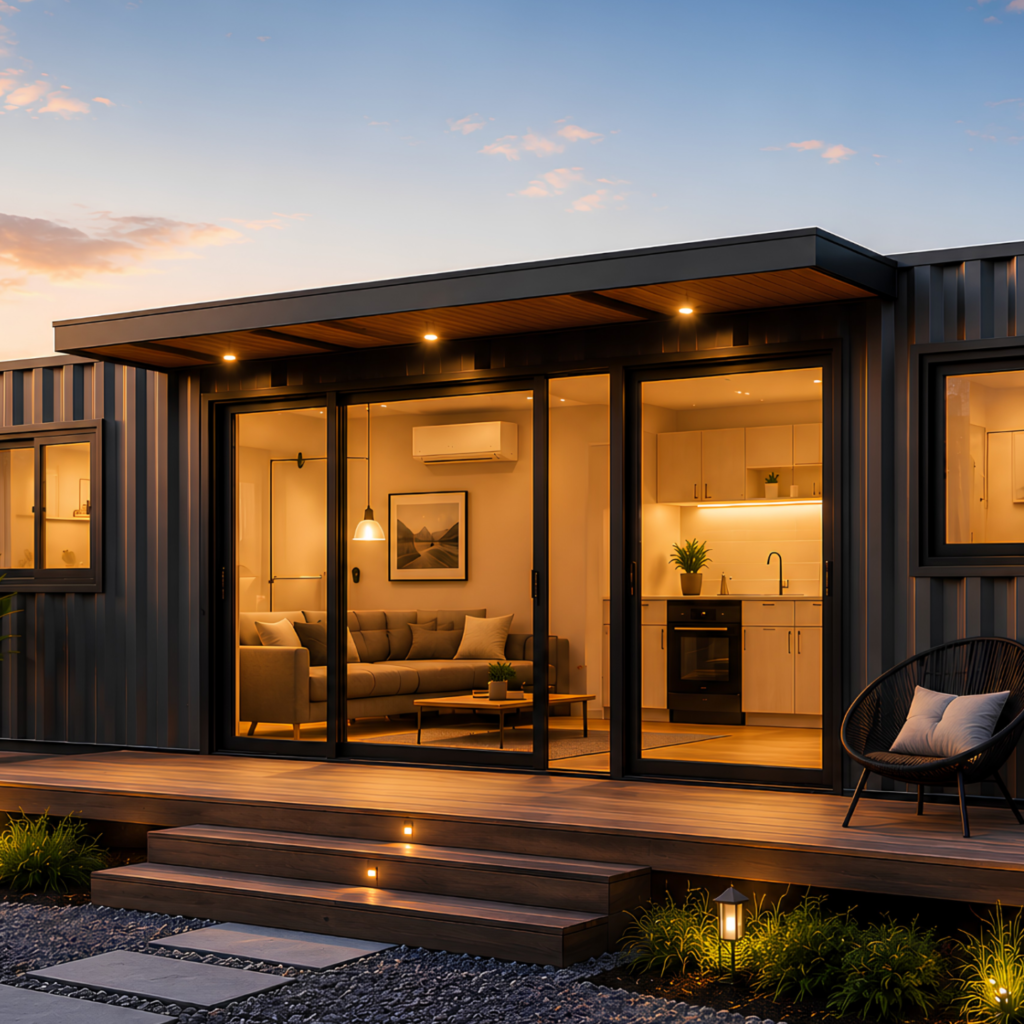

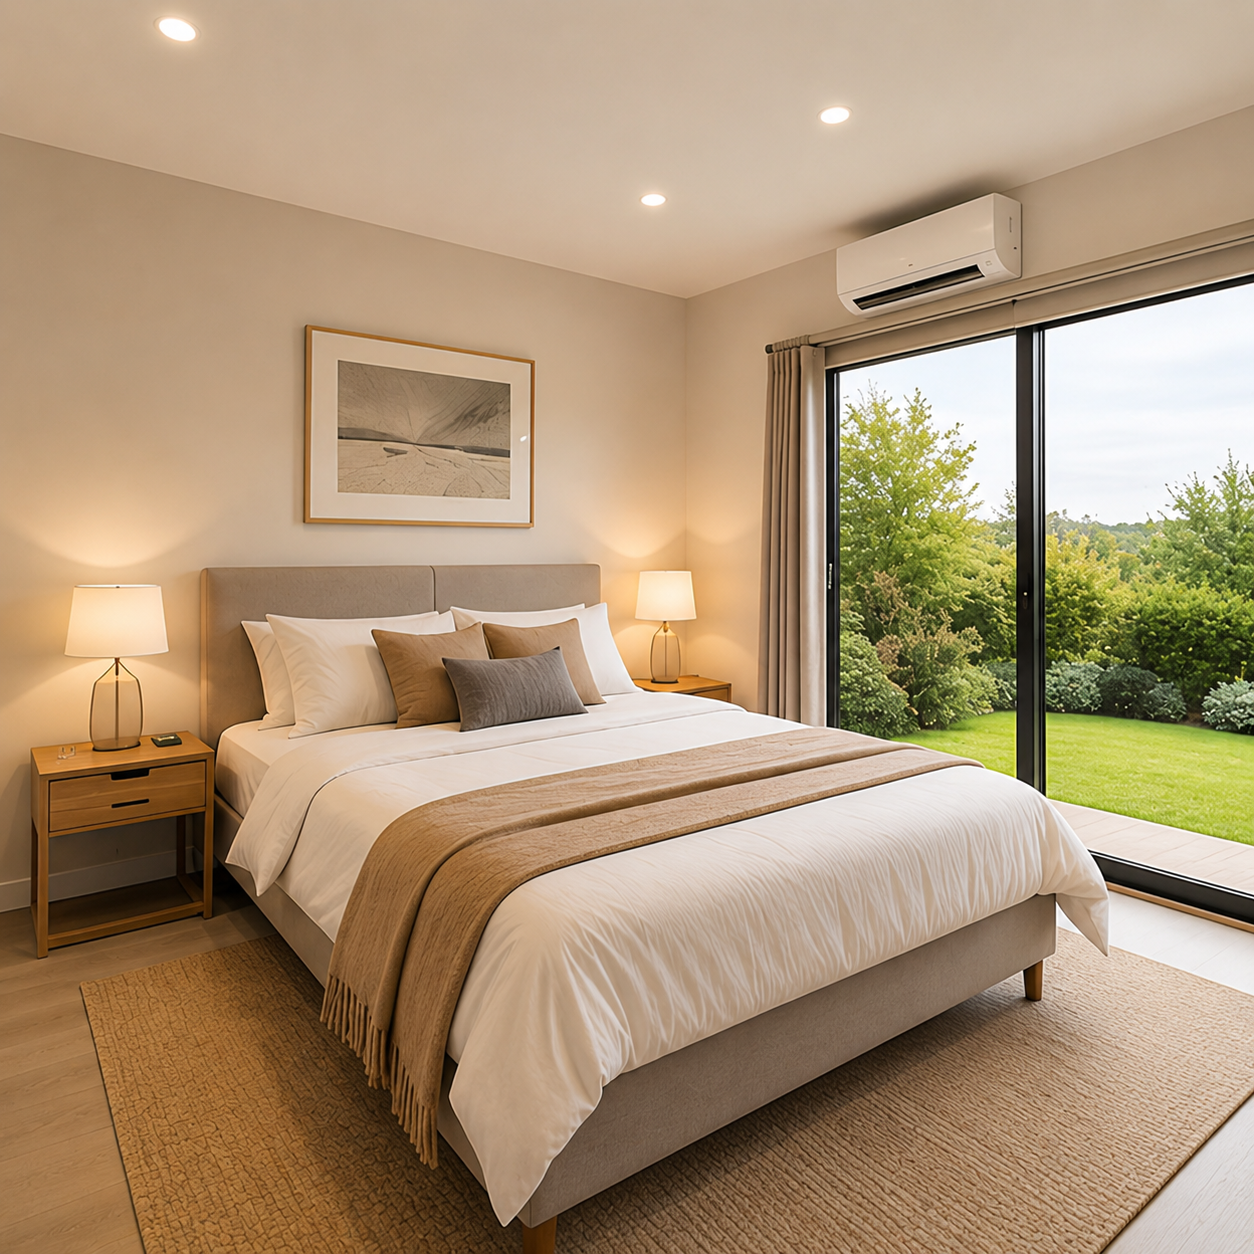
Greater Design Flexibility
More layout freedom than traditional container-based designs.

Perfect For Regional Australia
Well-suited to acreage, farms, lifestyle properties, and remote locations.
Our Range
Studio Flat Pack Homes
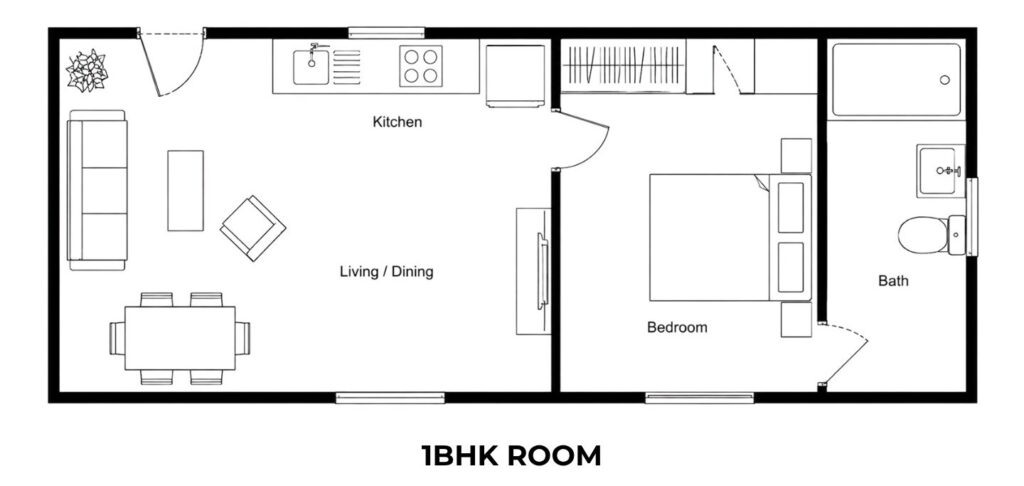
(1-Bedroom)1 Bedroom Flat Pack Homes
(2-Bedroom)2 Bedroom Flat Pack Homes
(3-Bedroom)Family Flat Pack Homes
(1-Bedroom)Custom Flat Pack Homes
(2-Bedroom)Frequently Asked Questions
Yes. Flat pack homes are legal in Victoria if they comply with the National Construction Code (NCC), Victorian Building Regulations, and local council planning and building permit requirements.
Costs vary based on size, design, and specifications, with total project costs including the home, delivery, site preparation, foundations, permits, utility connections, and installation.
Yes. When engineered and installed correctly, flat pack homes meet Australian Standards and the NCC, offering durability and structural performance comparable to traditional homes.
Flat pack homes are generally completed faster than traditional builds, as off-site manufacturing and on-site preparation occur simultaneously. The timeline depends on approvals, site works, manufacturing, and installation.
Yes. Many Australian lenders finance flat pack homes, though loan structures vary based on the builder, construction method, and whether the home is permanently installed on your land.
FOUND YOUR PERFECT
FLOOR PLAN?
Request the full specification pack, detailed layouts, inclusions, and pricing information.